Showing posts with label design. Show all posts

Monday, October 24, 2016

Remodel

Had an impromptu meeting on-site today as they had electricians and plumbing folks there and ran into a few problems.

So our tiny kitchen got it's first remodel. We drew it out on the floor. I'm sure it'll be fine. Today, it felt challenging though. It felt as if the little storage we had already was going right out the window. It felt like they still don't understand our vision.


However, progress is being made. Siding has been ordered (the cedar has already been delivered, which is crazy). We picked out exterior doors and exterior lights, shower and kitchen faucets, and house numbers (yay!) last Thursday. Next up is the bathroom vanity and sink, I suspect.


Thursday, September 29, 2016

An Upstairs with a View!

Well, we officially have an upstairs! That was a fun to actually get to walk up the stairs and look out where the windows will be during our meeting with our contractor yesterday.


Let me tell you. I thought this was going to be the fun part. I knew there would be a lot of decisions. Decisions I didn’t even realize I would need to think about it, but this is so much more than that.


I feel like so many of the ideas we had for this house were lost when working with Dunwoody fell through, and that’s disappointing.

Living in a tiny house, as we keep saying, is all about having multi-functional, smartly-built spaces. Yet yesterday, we were so excited to see the upstairs that, until I was laying in bed trying not to stress, I didn’t even realize that there was no space under the stairs for the drawers we had reminded them about so recently.


I take part of the blame. We let our architect draw up fake interior plans (sort of) because we wanted the students to be able to have so much freedom to create ideas that we couldn’t find on google. We didn’t want their brains to automatically go in a certain direction. Yet when things fell apart, it didn’t occur to us that we needed to lock everything down on paper. That was our mistake. 

So now I am focusing on letting go on what might have been, and instead focusing on getting the house done so we can move in by the end of the year. It won’t be perfect. There might very well be a remodel in our future, but at this moment, I have to be okay with that, because we’re out of time (due to how long everything took) and money (because of how much we’ve already paid out of pocket) and patience (I just can’t repeat myself any more).


It’ll be a good house. It’ll be unique. One of a kind. The first of the tiny houses in Minneapolis’ tiniest neighborhood. But it won’t really be our dream house, but it’s as close as we're going to get right now.


Thursday, September 15, 2016

And we're back!

We were on vacation September 1-11. Talk about slightly stressful timing. It ended up being 100% fine.

Thursday the 1st they laid they poured concrete.


However, then the weather quit cooperating. It was a very rainy week we were gone in Minneapolis when we were gone, and since the build team hadn't brought in all their equipment I think they opted out of playing in our mud lawn.

However, the lumber was delivered yesterday morning so if they didn't start framing yesterday, I'm sure they will today.

We're still talking to people trying to figure out all the interior stuff. I thought we had made a connection with someone to do some cabinet work with repurposed wood, but that didn't work out. However, we have a meeting next week, and I'm hopeful that will get us on the right track!


 In other news, Beltrami Neighborhood Council had the ribbon cutting ceremony on Monday for their new park pavilion. We were able to thank Vanessa from the Neighborhood Council and Jacob Frey, our City Council Member, for all their help in getting to this point. Napa also had her first trip to Beltrami Park. Pretty sure she's ready to move right in, though she'll miss all her squirrel friends in Loring Park.

Monday, February 16, 2015

Decisions, Decisions

The thing about building your own house is that you get to decide every last thing.

The thing about building your own house is that you have to decide every last thing.

It's a lot of decisions. Things that should be inconsequential. But as a result, we decided to get ahead of the curve. Start making decisions before they start piling up and there's a time crunch.

Brent's dad has a tile store in Ft. Myers, Alpha Tile & Stone, and they have a sister company, Kate-Lo Tile & Stone in Plymouth. So we stopped out a couple weekends ago to have a look around. We had a pretty good idea what we wanted: natural. I don't think we were aware of how many options would fall under that umbrella.

Here's a sampling of what we liked. (A lot of the pictures were just of labels, so that does you zero good).


Friday, January 16, 2015

Tiny Steps

I haven't forgotten about this blog. I just don't have a lot to report. We're making tiny steps of progress, but it's the dead of winter here in Minnesota so there aren't a lot of big monumental things happening.

We had another meeting with our architect, John, last night. He drew up plans about where he thought we should put the original design on our new lot. I'm really excited about what he came up with. He moved the windows around too, as a result of the placement, to maximize views of downtown and the big trees that exist in the yard and minimize views of the neighboring houses.

The lot is also in the process of getting surveyed by Mr. Kelly Ness, also of Dunwoody College. Hopefully that'll be done in the next week or so, then we can get the site plan finished. We'll have another meeting with John and the general contractor, Andrew, to discuss budget/costs, and then hopefully we'll have everything ready to get the construction loan in place.

From there we can do some soil testing to make sure the ground is stable enough to support the house. There was previously a house and garage on the property, so we have to see if they went through the process of repacking the soil. Or at least the area that we plan to build on.

We can also begin the process of applying for the building permits so that everything is ready to rock and roll once the snow melts and the ground thaws.

Tiny, but exciting, steps!

Friday, October 10, 2014

A First Glimpse

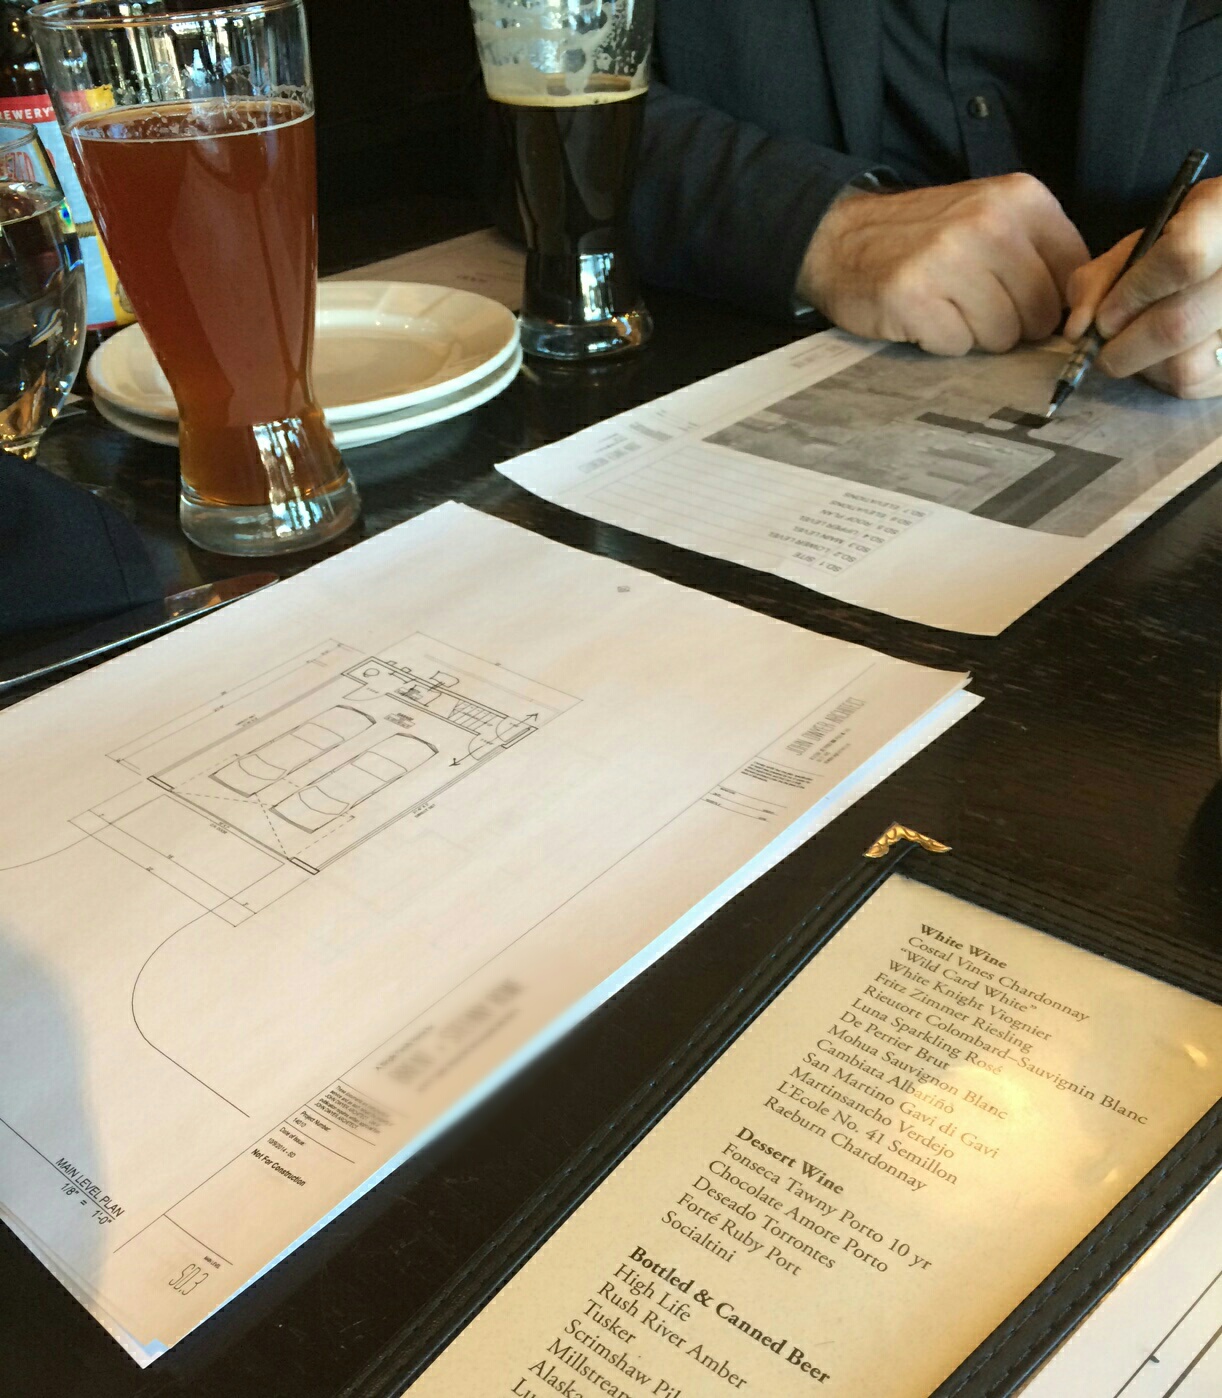
Last night, we had a meeting  at Northeast Social with a member of Team Tiny House, our architect, John. He sketched out a couple things with us before, so we had a vague idea of what this initial drawing would look like.

Basically, our objective is to get a set of drawings done so that we can start the approval process with the City of Minneapolis. Once we submit everything, the lot gets taken off the market - so no one else can try to buy it while we are in the approval process. This would be huge. Obviously.

The concept is two car garage, living space on top of that and roof top deck on top of that. The living space will be 500 square feet - the minimum required space by the City. This is different from the initial vision Brent and I had, We had thought we would do all one level - no stairs - except for maybe a possible loft area, which would be a guest sleeping area. However, during the first meeting with John, he saw our view of the skyline and suggested we go up, and it seemed silly not to take advantage of the great location.

Last night we talked a lot about the interior space, while we were there, but really a lot of that will come later once this first hurdle (City approval) is cleared.

We have another meeting set in a couple weeks. By then, we might have the drawings ready to submit to the City. In the meantime, we have to work on collecting everything else we need for that first step.

Seeing it all on paper last night made us even more excited! We know it's going to be a long process, hence this blog - to remind us along the way of how far we've come.